
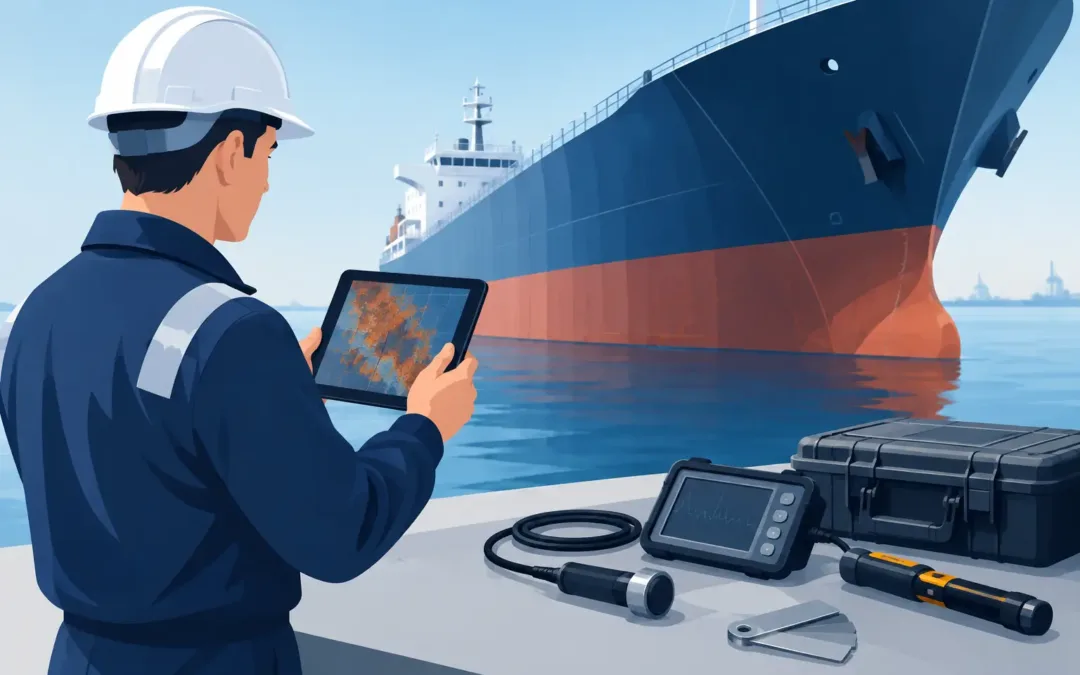
A rust bloom at a hatch coaming, a blistered tank coating, or localized pitting beneath a pipe support can indicate anything from a manageable maintenance item to a material seaworthiness concern. Marine corrosion tools turn those visible conditions into measurable findings. For owners, charterers, insurers, and claims teams, the objective is not simply to identify corrosion. It is to establish its location, extent, mechanism, remaining material condition, and operational consequence with evidence that supports a repair, class, cargo, or claims decision.
Marine Corrosion Tools Begin With the Right Question
No single instrument can characterize every corrosion condition. A steel thickness gauge can quantify section loss, but it cannot confirm whether a coating has failed because of poor surface preparation, trapped moisture, chemical exposure, or mechanical damage. A close visual inspection may identify coating breakdown, but it cannot establish remaining plate thickness where scale or lining obscures the steel.
The inspection scope should therefore begin with the risk under review. Is the concern structural integrity in a ballast tank? Water ingress through a corroded hatch cover component? Potential contamination from deteriorated cargo hold coatings? A disputed damage claim following a voyage? The question determines the access requirements, inspection points, tools, and reporting standard.
This distinction matters when survey findings may be reviewed by a vessel manager, class representative, P&I club, underwriter, repair yard, or legal team. A vague observation such as “corrosion noted” has limited value. A documented finding that identifies frame number, tank level, affected dimensions, coating condition, ultrasonic readings, photographs, and recommended action is materially more useful.
Core Tools for Assessing Corrosion Risk
Visual inspection equipment and controlled lighting
Visual examination remains the first step in corrosion assessment. High-output lighting, inspection mirrors, cameras, and video equipment help the surveyor evaluate inaccessible areas around brackets, stiffeners, pipe penetrations, weld seams, hatch corners, and under-deck structures. In tanks and enclosed spaces, lighting must be selected and deployed in accordance with the vessel’s safety controls and any hazardous-area requirements.
Photography is not a substitute for measurement, but it is essential evidence. Images should show both the overall location and a close view of the condition, with identification references where practical. A photograph of pitting without a scale, frame reference, or broader context may be difficult to interpret later. Consistent image labeling preserves its value during repair planning or claim review.
Ultrasonic thickness gauges
Ultrasonic thickness measurement, commonly called UTM, is among the most important marine corrosion tools for evaluating steel wastage. The gauge sends a sound pulse through the material and calculates thickness from the returning signal. It can assess plating, stiffeners, bulkheads, hatch-cover structures, pipelines, and other steel components where access permits.
Reliable readings depend on more than placing a probe on steel. Loose scale, heavy coatings, moisture, rough surfaces, and laminations can affect the signal. The operator must select an appropriate probe, use suitable couplant, verify calibration, and understand the material configuration. Measurement locations should be deliberate, particularly around suspected pitting, drainage paths, welds, and areas subject to cargo abrasion or standing water.
UTM is most useful when readings are compared against approved scantlings, prior thickness records, class criteria, or engineering limits. A single reading may identify localized thinning. A structured grid of readings can show whether the issue is isolated, progressive, or widespread.
Pit gauges, calipers, and profile measurement tools
General steel loss and localized pitting do not create the same risk profile. A plate can retain an acceptable average thickness while containing deep pits that require closer review. Pit gauges and depth gauges help document the depth and distribution of localized attack, while calipers can support measurements of accessible edges, fittings, and smaller components.
These tools are particularly relevant in ballast tanks, bilges, chain lockers, deck drains, and areas exposed to repeated wet-dry cycles. They also help distinguish superficial surface oxidation from corrosion that has materially reduced section or created sharp-edged perforation risk.
Coating thickness, adhesion, and surface-condition instruments
Corrosion often follows coating failure. Dry film thickness gauges measure the thickness of protective coatings and can identify whether a coating system appears under-applied, uneven, or excessively built up. Results must be interpreted carefully. A coating that meets nominal thickness may still fail due to contamination, inadequate surface preparation, poor curing, impact damage, or incompatibility with the service environment.
Adhesion testing may be appropriate where coating delamination is widespread or where repair quality is under review. Surface-profile comparators and gauges can also support verification of blast-cleaning and preparation standards before recoating. These are especially relevant during repair-yard oversight, warranty inspections, and cargo hold coating assessments.
For cargo spaces, the acceptable coating condition depends on the commodity, contractual requirements, and the risk of contamination. A damaged coating in a bulk cargo hold may be operationally manageable for one cargo but unacceptable for a sensitive product or where loose scale presents a contamination exposure.
Environmental and contamination testing tools
Salt, moisture, and temperature control directly affect coating performance. Soluble salt test kits can identify chloride contamination on prepared steel. Dew point meters measure air temperature, steel temperature, relative humidity, and dew point spread to determine whether painting conditions are suitable.
These tools are most effective when used as part of a controlled coating process. Recording ambient conditions at the start of work, during application, and through curing provides a defensible basis for determining whether the environment contributed to premature coating failure. In Gulf Coast ports and other humid operating areas, this discipline is particularly valuable because rapid weather changes can narrow acceptable application windows.
Borescopes and remote inspection systems
Borescopes and remotely operated inspection devices extend the surveyor’s view into confined, obstructed, or difficult-to-access locations. They can assist with preliminary examination inside pipework, behind structural members, within machinery spaces, or at areas where opening up would cause delay or create additional risk.
Remote inspection is not a replacement for direct access when a complete close-up survey is required. Image quality, orientation, lighting, and surface condition can limit what can be concluded. Still, it can be an efficient tool for screening, planning repairs, or documenting areas that cannot safely be reached during the available port stay.
Tool Selection Must Match the Corrosion Mechanism
Marine corrosion takes several forms, and each requires a different inspection approach. Uniform corrosion produces relatively even section loss across a surface. Pitting causes localized cavities that can advance quickly in stagnant or chloride-rich environments. Galvanic corrosion occurs where dissimilar metals are electrically connected in an electrolyte. Crevice corrosion develops in poorly drained interfaces, beneath deposits, and around fasteners or fittings.
A visual survey may identify patterns that point to the mechanism. Corrosion concentrated beneath damaged insulation may indicate a corrosion-under-insulation concern. Repeated wastage near drains may point to standing water and coating breakdown. Attack around aluminum-steel interfaces may warrant examination of isolation arrangements and protective systems.
The most efficient inspection plan combines visual evidence with targeted measurement. Broad UTM coverage without a corrosion hypothesis can generate data but miss the reason for the damage. Conversely, an assumption about the cause without adequate readings can understate the structural consequence.
Calibration and Documentation Make Findings Defensible
Instrument quality alone does not create reliable evidence. Marine corrosion tools must be maintained, verified, and appropriate for their intended use. Thickness gauges should be checked against known standards before use, with records retained in the survey file. Where readings are central to a repair scope, insurance claim, or condition assessment, reporting should identify the instrument type, calibration status, measurement method, and limitations.
Documentation should connect every material finding to a precise location. Tank name, frame number, port or starboard side, elevation, component description, and photograph reference should be recorded consistently. For hatch covers, this may include panel identification, cross-joint condition, compression bar condition, drainage arrangements, and associated leak-test observations.
A useful report also distinguishes observed facts from recommendations. “Localized pitting measured to a maximum depth of X” is an observation. “Repair scope should be developed by the owner in consultation with class and the repair facility” is a recommendation. Keeping those elements clear protects the integrity of the survey record.
Safety Controls Cannot Be Treated as Secondary
Corrosion surveys frequently involve tanks, voids, cargo holds, elevated structures, and machinery spaces. These areas introduce confined-space, fall, atmospheric, and access hazards. Gas-free certification, atmospheric testing, permit controls, communications, rescue arrangements, safe staging, and personal protective equipment must be addressed before inspection begins.
Hammer testing, scraping, or aggressive cleaning also requires judgment. These methods can help expose loose scale or identify severely wasted steel, but they may damage coatings, dislodge material into cargo spaces, or compromise already weakened structure. The survey method should be proportionate to the condition and agreed scope.
From Readings to Action
The value of a corrosion survey is realized when findings lead to an informed operational decision. That may mean localized steel renewal, coating repair, enhanced monitoring, drainage correction, temporary restrictions, or a further class and engineering review. The proper response depends on remaining thickness, the function of the affected structure, the rate and pattern of deterioration, cargo exposure, and the vessel’s trading schedule.
For time-sensitive calls, Zeus Marine and Cargo Solutions can coordinate condition documentation and independent survey evidence across vessel, cargo, and insurance exposures. The most effective corrosion assessment does not end with a list of readings. It gives decision-makers a clear record of what was found, what remains uncertain, and what must be addressed before the next operational risk becomes a casualty.
